Leave a Message

Thank you for your message. We will be in touch with you shortly.

442 Circle Hill Drive
VIEW PHOTOS
Courtesy of Alliance Sotheby's International, Angie Riedl
$695,000

442 Circle Hill Drive

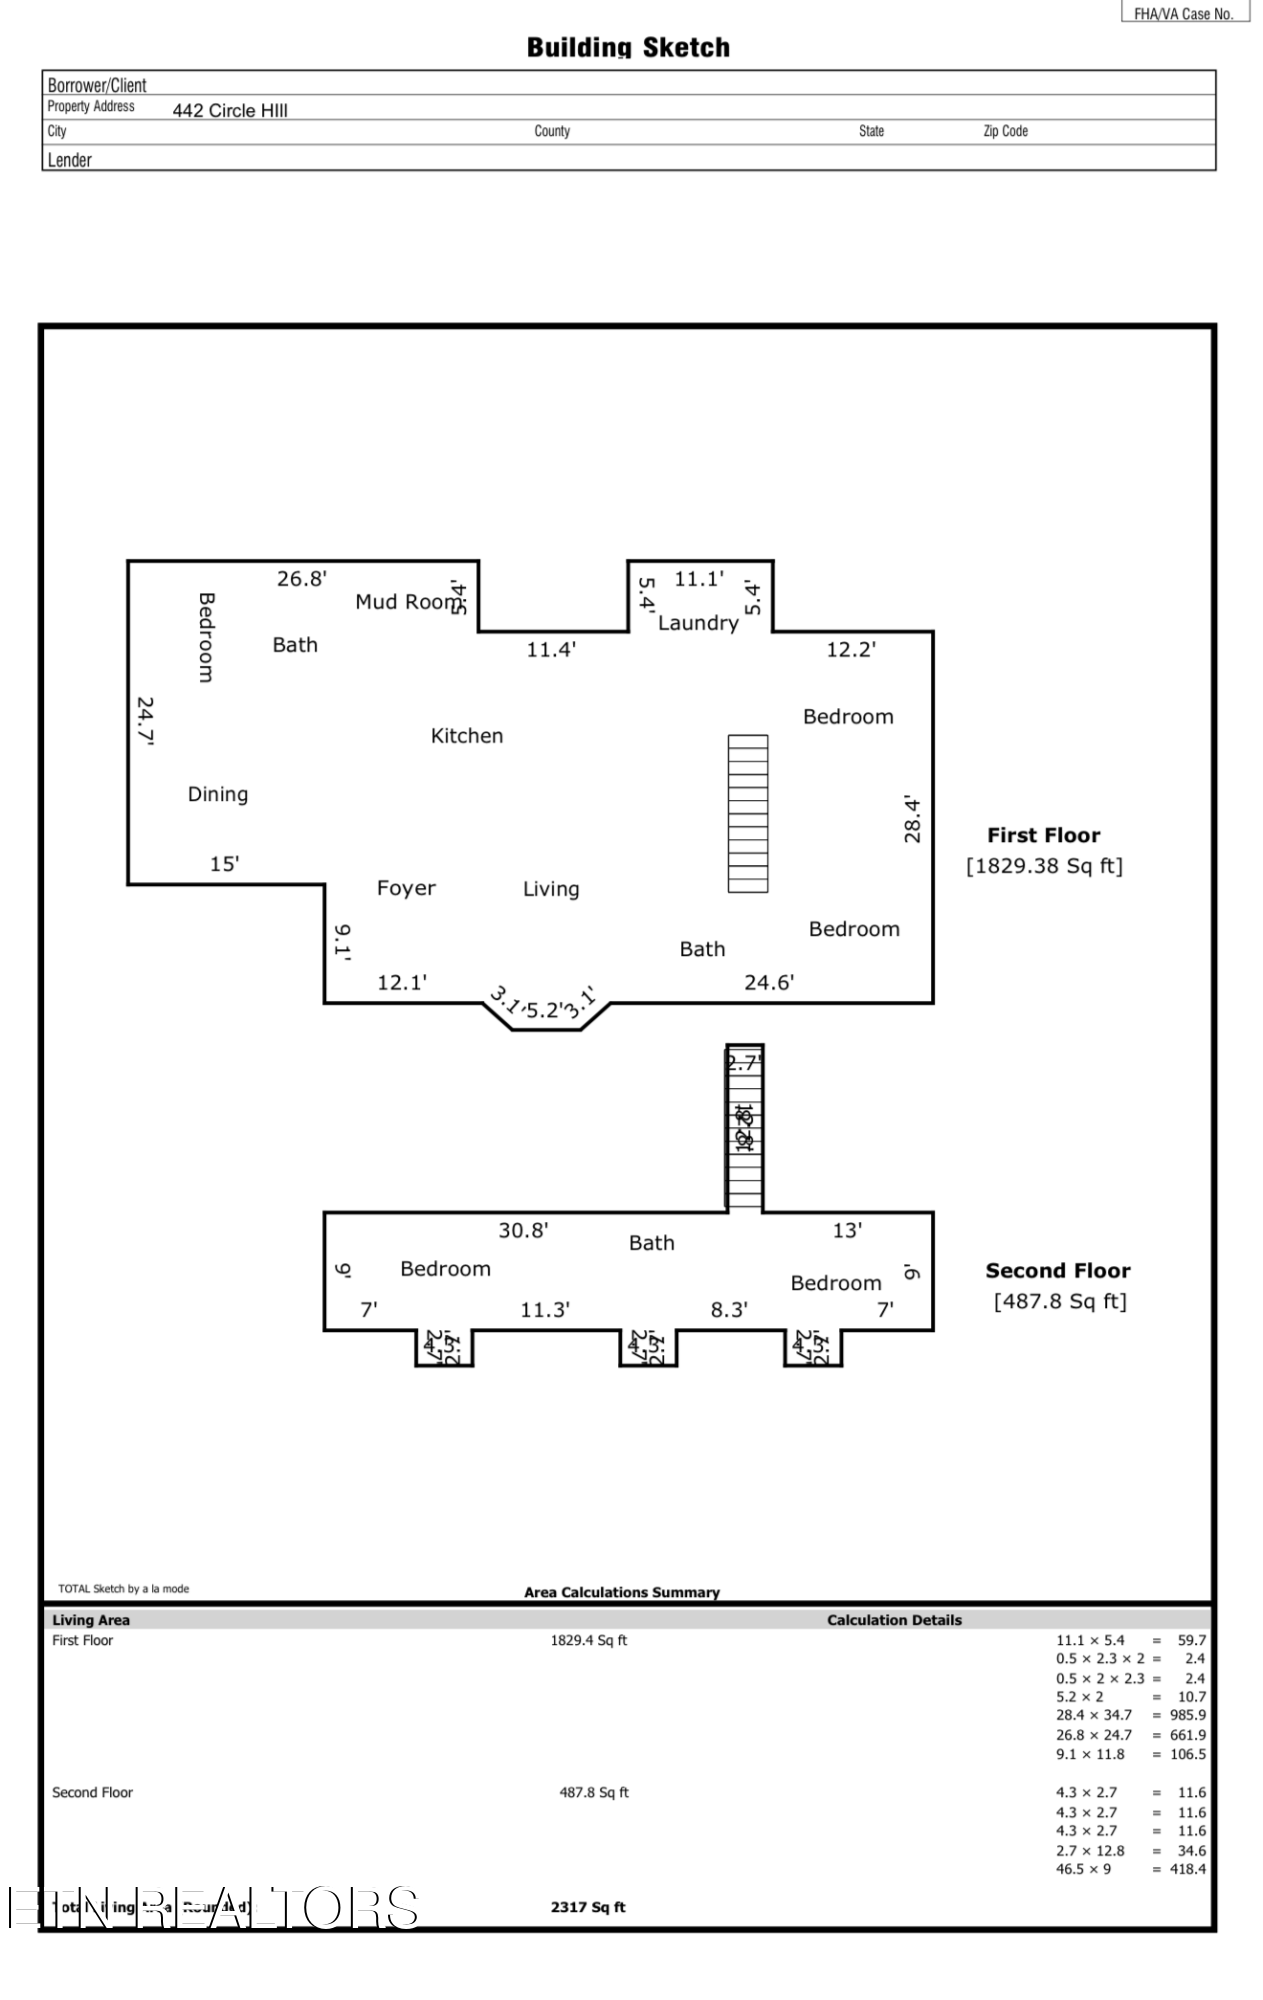
5 Beds 3 Baths 2,317 Sq.Ft. 0.3 Acres

Description

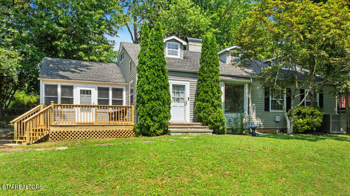
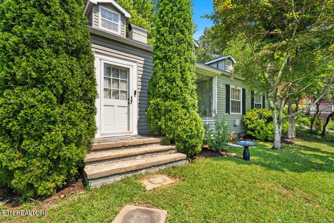
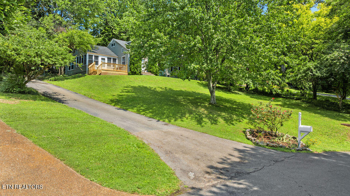
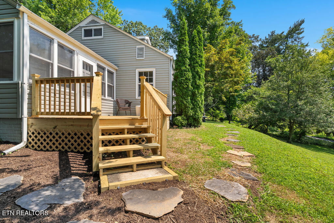
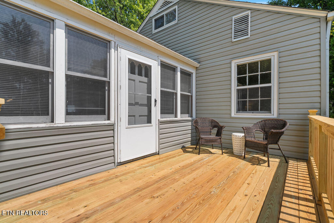
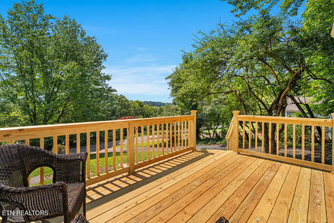
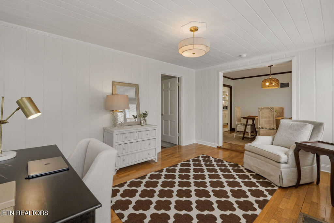
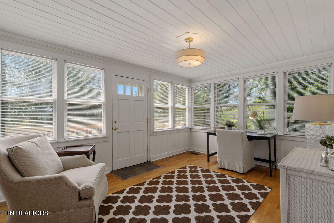
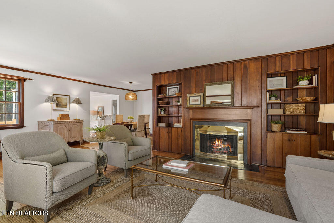
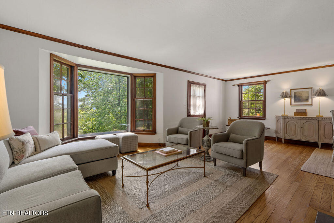
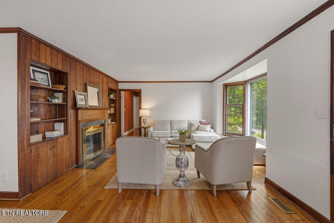
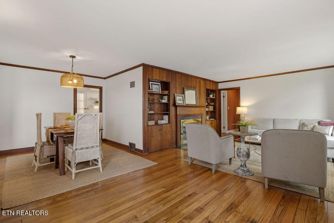
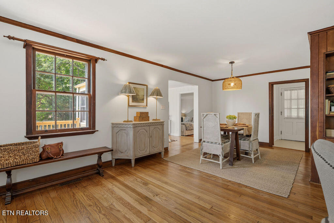
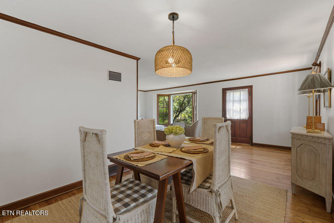
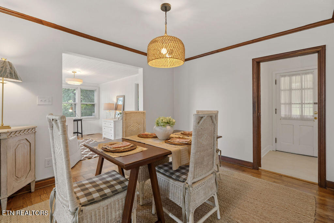
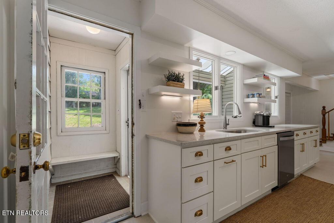
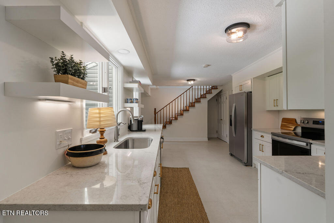
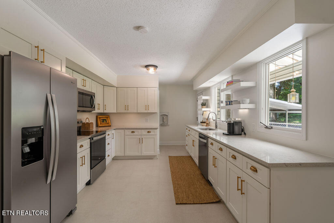
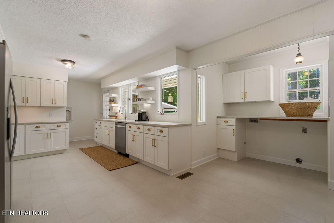
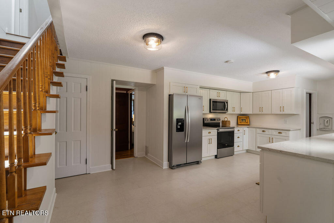
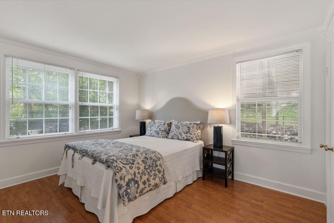
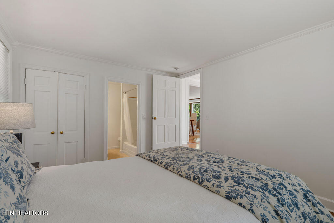
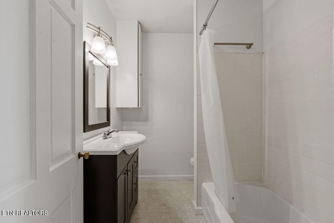
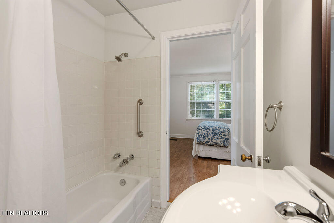
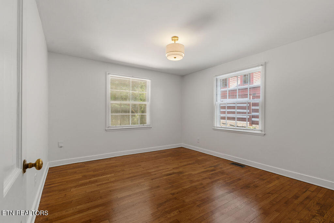
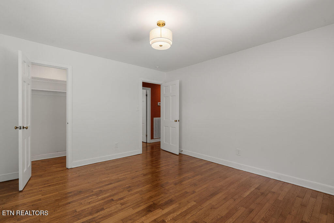
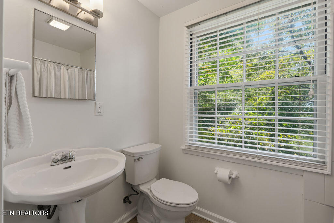
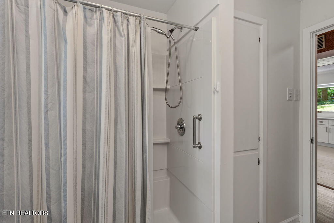
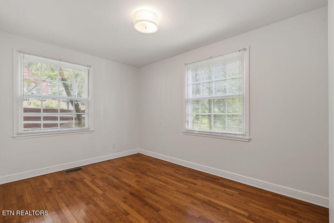
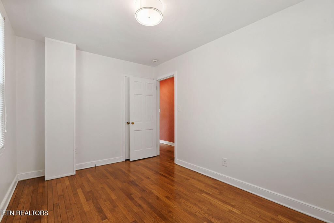
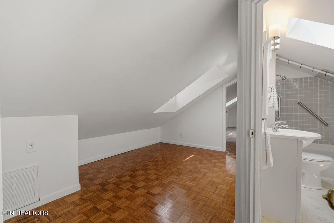
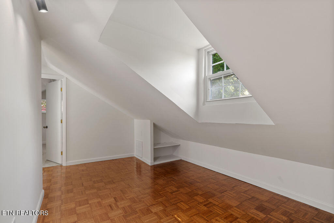
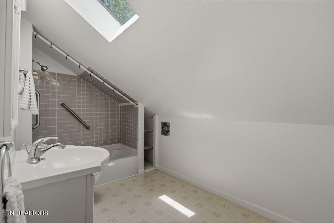
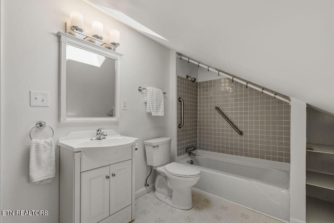
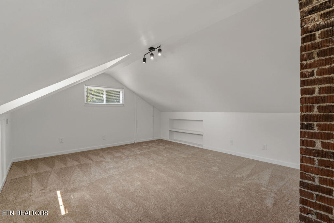
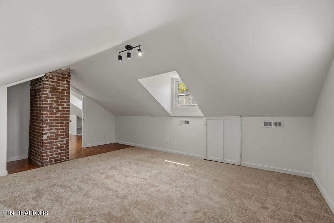
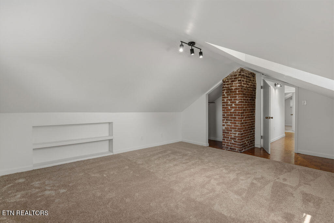
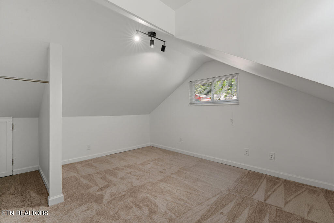
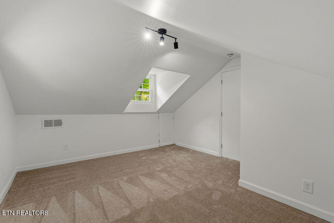
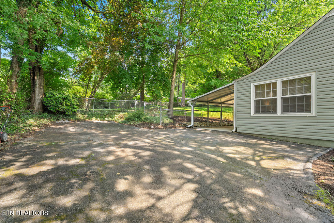
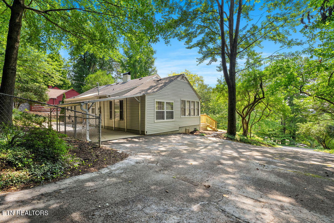
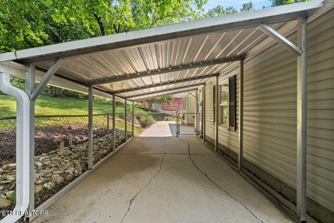
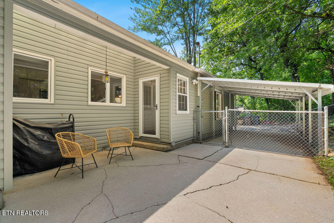
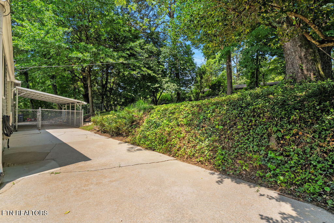
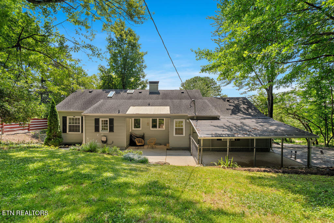
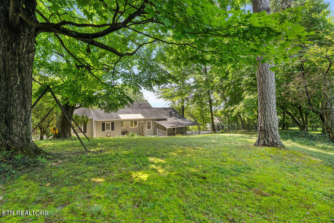
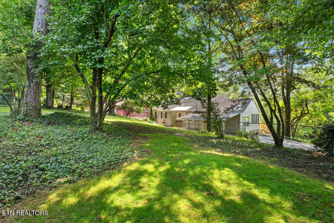
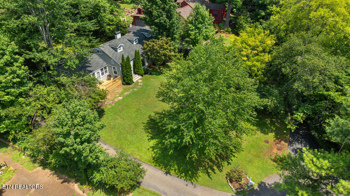
Warm, welcoming, and full of character, this classic Fonde-built home has the kind of details that make a house feel special. Set above the street, it feels private while still connected to the neighborhood below. The bay window offers seasonal mountain views, and the new front deck off the sunroom is a favorite spot for morning coffee, catching up with neighbors, or enjoying a front-row view of the fireworks on the Fourth of July. Inside, beautifully refinished hardwood floors and original details add warmth throughout. The living room features a real wood-paneled wall, built-in bookshelves, and a wood burning fireplace, while the sunroom is filled with natural light. The completely renovated eat-in kitchen features new cabinets, granite countertops, and stainless steel appliances. The main level includes a spacious primary suite with ensuite bath and walk-in closet, along with two additional bedrooms and a full bath. Upstairs, a charming landing is perfect for books, play, or a quiet retreat, with two more bedrooms and another full bath. Outside, the fenced backyard and patio offer great space for pets or to gather with friends. The neighborhood pocket park and playground are just around the corner. Recent electrical, plumbing, HVAC, ductwork, water heater, and other mechanical improvements add peace of mind. With its cottage charm, flexible layout, and wonderful connection to the neighborhood, this home has been thoughtfully cared for while retaining the warmth and character that make it so special. It is ready to be loved by new owners.

Share Property

Location

442 Circle Hill Drive, Knoxville, TN 37919

Status

Pending
image

Schedule a Showing

I would love to show you this beautiful property. Please select your preferred date and time below. I will be in touch shortly to confirm your appointment.

Schedule a Showing

I would love to show you this beautiful property. Please select your preferred date and time below. I will be in touch shortly to confirm your appointment.
Thank you for your interest in 442 Circle Hill Drive, Knoxville, TN 37919. We are reviewing your request and will be in touch shortly!
Angie Riedl

Angie Riedl

TITLE

Real Estate Professional

Forest Heights

Not quite urban, yet not quite suburban

Property Amenities

View additional property information below.
Interior
Fireplace Wood Burning
Appliances Dishwasher, Disposal, Microwave, Range, Refrigerator
Flooring Laminate, Carpet, Hardwood, Tile
Total Bedrooms: 5
Full Bathrooms: 3
Other Interior Features Walk-In Closet(s), Pantry, Eat-in Kitchen
Area & Lot
Total area 2,317 Sq.Ft.
Lot Area 0.3 Acres
Living area 2,317 Sq.Ft.
MLS® ID 1351456
Year Built 1940
High School West
Middle School Bearden
Elementary School Bearden
View Description Seasonal Mountain
Architecture Styles Traditional
Type Residential
Status Pending
Exterior
Air conditioning Central Cooling
Heat type Central, Electric
Water Source Public
Security Features Smoke Detector
Sewer Public Sewer
Parking Off-Street Parking, Main Level
Lot Features Irregular Lot, Rolling Slope
Finance
Sales Price $695,000

Work With Angie

Follow Me On Instagram